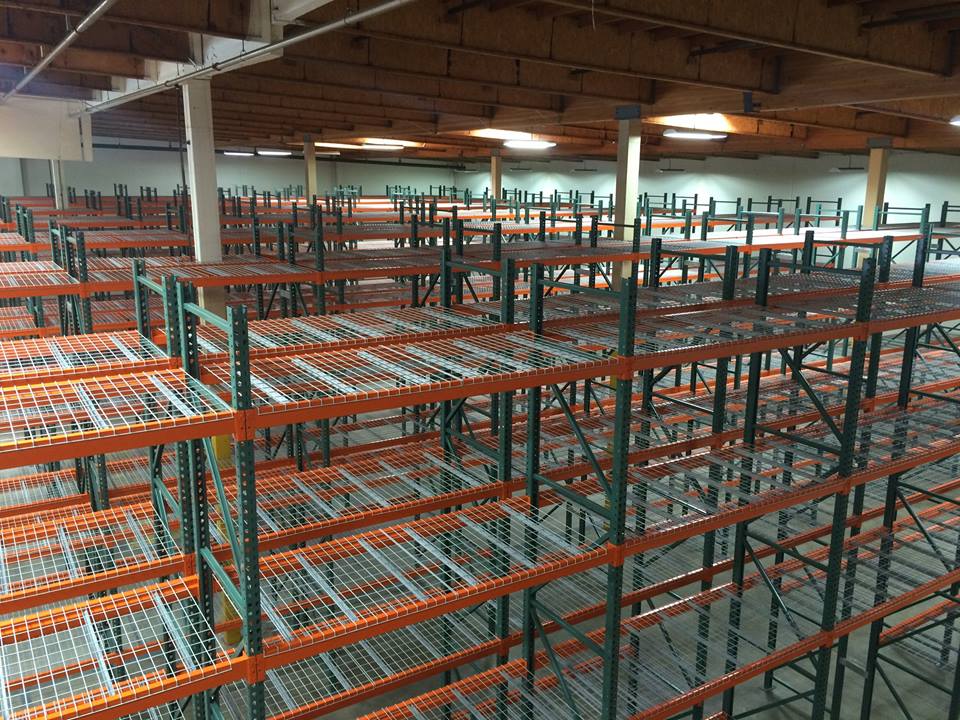
Pallet Rack in Philadelphia
Mixed inventory in Philadelphia needs direct access to each pallet without moving another load first. In Philadelphia, every mixed-SKU pallet needs a reachable position, while deliveries arriving via I-95 still need room to stage.
Pallet Rack in Philadelphia should solve that specific storage problem, not simply add steel. We compare pallet or carton dimensions, load weights, inventory depth and handling equipment before selecting a configuration. Your layout shows usable storage positions and the working aisles that remain. You can compare the investment against the space recovered before ordering. Share your inventory profile and building dimensions for a free warehouse consultation and an itemized quote that gives your team a clear next decision.
How Pallet Rack Works
Frames and beams
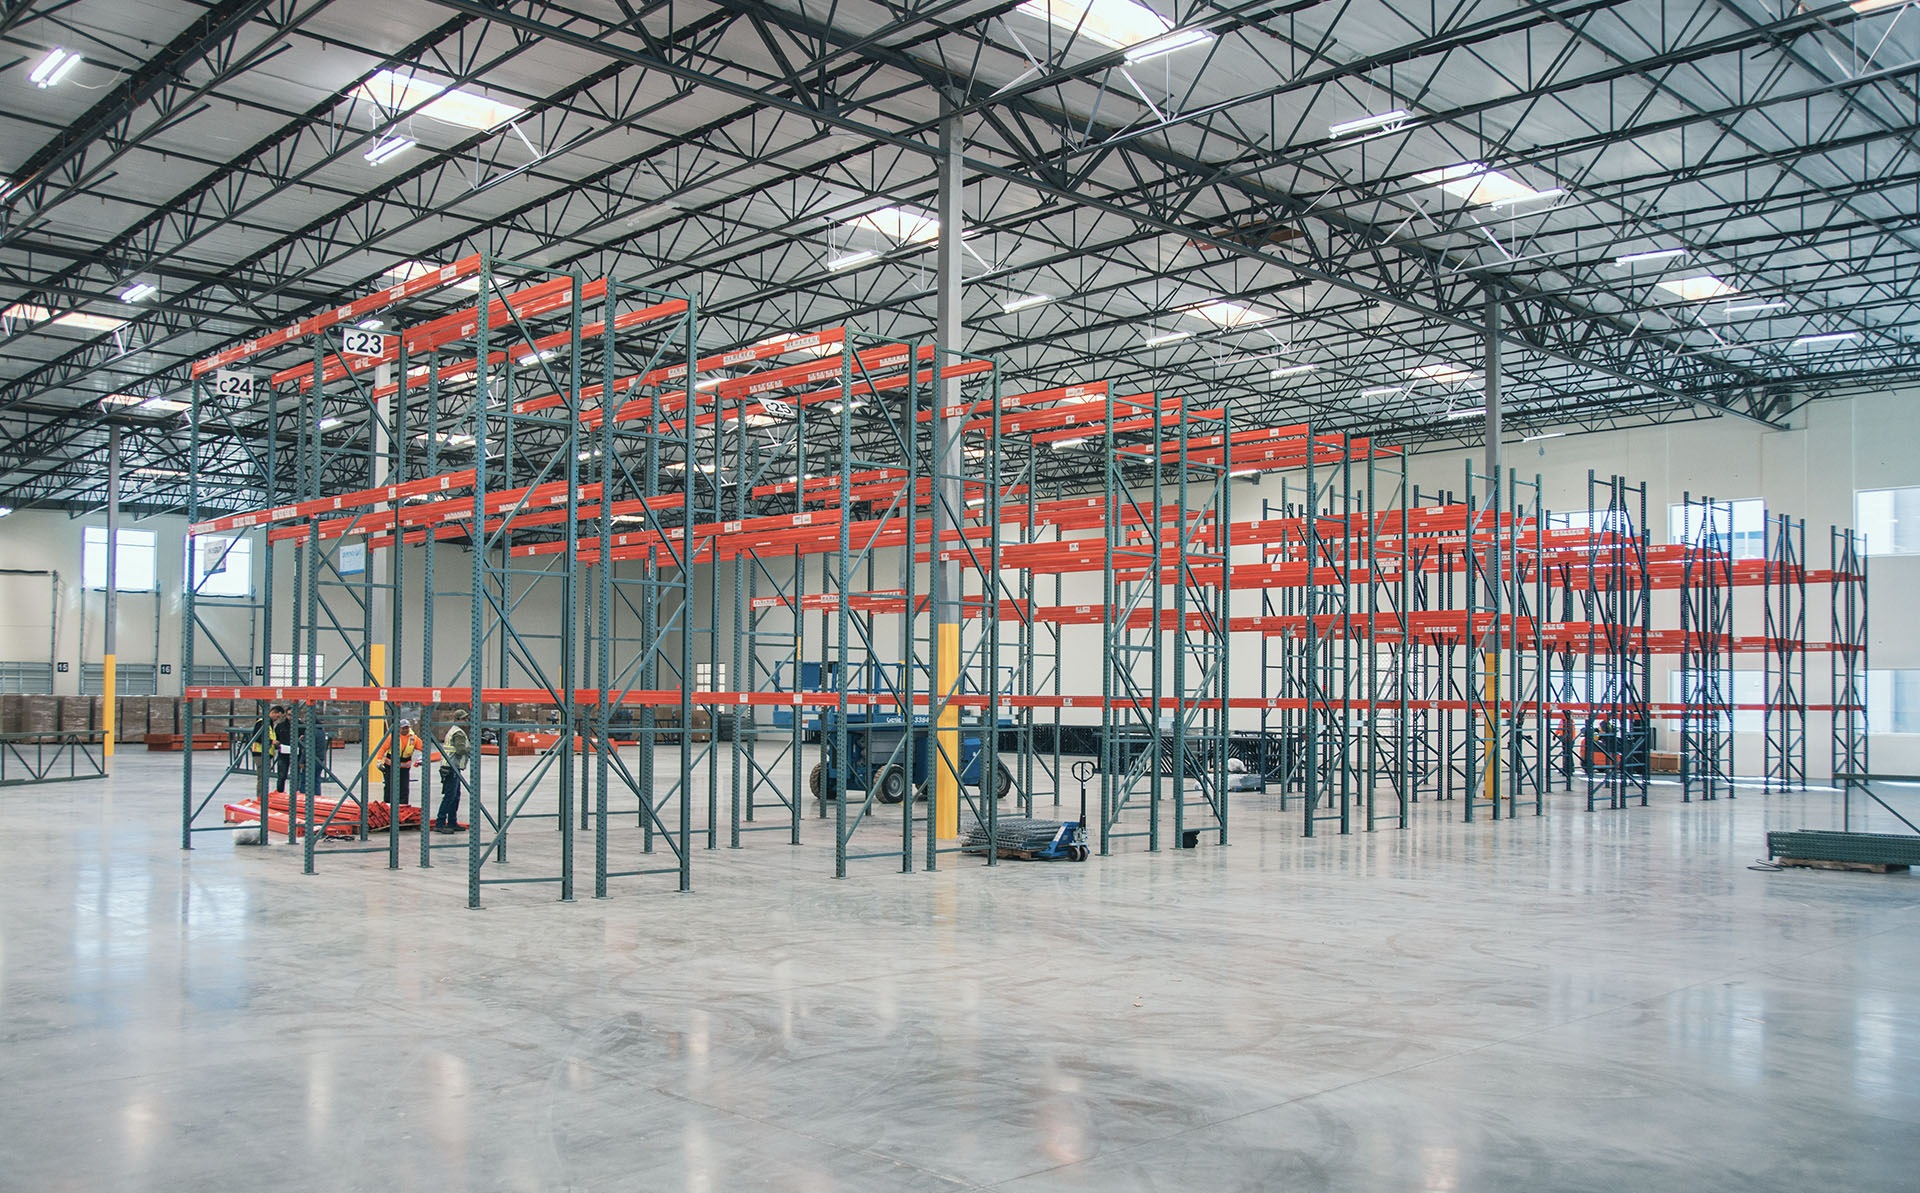
Roll-formed or structural upright frames carry pairs of load beams across the aisle. Beam length, frame depth, and steel gauge follow your heaviest pallet, not a catalog default.
One position, one pallet
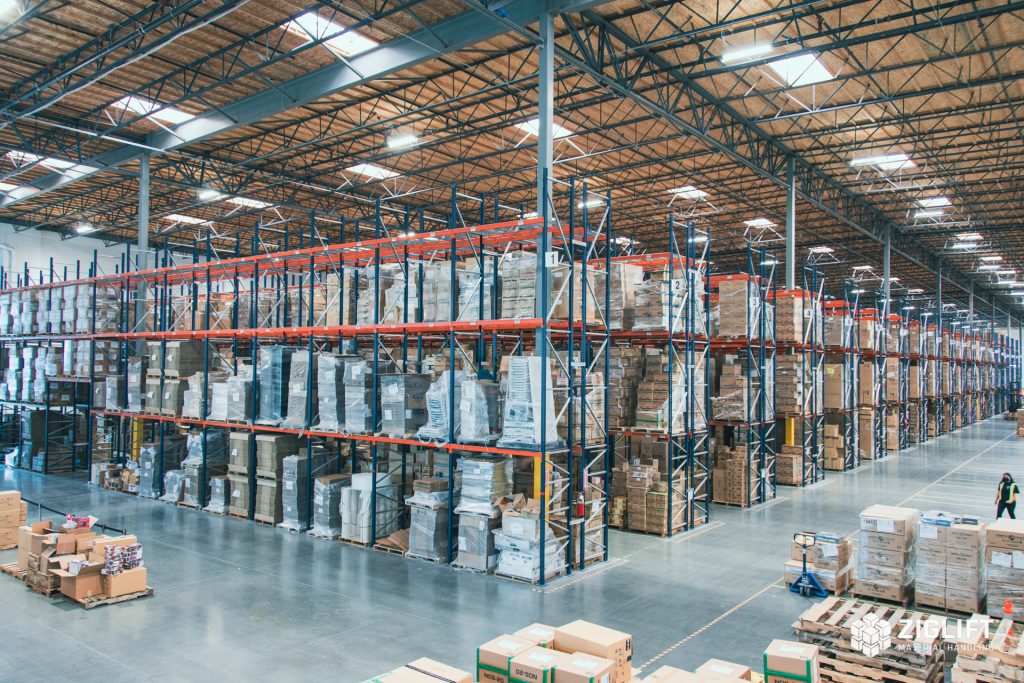
Each pallet sits on a beam level facing the aisle. Nothing gets moved to reach anything else, which is the entire point of paying for two aisles instead of one.
Beam elevations to the ceiling
Levels stack from the floor up to the first obstruction - light fixtures or ductwork, usually - so the design uses height you're already renting instead of leaving it empty.
Decking, guarding, protection
Wire decking, pallet supports, row spacers, column protectors, and end-of-aisle guarding get specified in the same layout instead of tacked on later as an afterthought.
Where It Fits Best
What We Need to Design It
- What's the clear ceiling height under lighting or ductwork?
- What are your pallet dimensions and your heaviest pallet weight?
- What forklift are you running, and what's its maximum lift height?
- How many positions do you need today, and at your peak?
- How much floor can you give up to aisles versus storage?
Why Philadelphia Warehouses Work With Us
The Philadelphia operation described above has a different storage brief from a generic regional warehouse. I-95 and Northeast Philadelphia connect its deliveries, while the Navy Yard and the Port of Philadelphia help define the surrounding business activity. We consider those routes when discussing delivery windows and material staging, without assuming every building has the same dock access. Businesses supporting port freight, food distribution, manufacturing and urban fulfillment need the storage plan to follow actual loads and shipment patterns. That means asking which inventory arrives together, which items must remain accessible and how the next expansion will change the mix.
That local problem is the starting point for your pallet rack layout: mixed inventory in Philadelphia needs direct access to each pallet without moving another load first. We show how single-deep rows with a clear shot at every pallet changes access, replenishment and capacity in your Philadelphia building. We also account for beam levels stacked to the usable ceiling height, rather than settling those details after purchase. Our connection to Warehouse Equipment & Supplies Co. gives you a single project conversation covering layout, material selection and installation. You receive a drawing and itemized scope you can discuss with operations before committing to a configuration.
What a Project Includes
The design starts with a conversation, not a required building appointment: pallet footprint and weight, forklift type and free lift, clear height, column spacing, aisle width, and turn rate. That's what sets beam capacity and how many levels the building will actually carry.
From there our design team draws pallet positions, beam elevations, and aisle centerlines in CAD, then prices every line so you see cost per pallet position instead of a lump sum. That number is what lets you compare selective against pushback or drive-in honestly - selective usually costs less per position to build but more per position in floor space.
Standard components ship from stock, and delivery gets staged around your dock rather than one truck dropped all at once. Installation partners anchor and plumb every frame, hang decking, and tag capacities on the finished rows.
What you're left with is racking that matches how the building runs, load-rating documentation your team can post, and one number to call when a beam gets hit or you're adding a row next spring.
For your Philadelphia project we also document the assumptions behind the drawing: available floor, clear height, load dimensions, handling clearances and the quantity of each storage position. If those inputs change, the layout is revised before materials are released. Delivery and installation are scheduled against your operating windows and material access. The finished plan gives your team a reference for future expansion, replacement components and the load configuration the system was designed to carry.
Phone consultation
CAD layout
Itemized quote
Delivery & installation
Warehouse Racking Examples
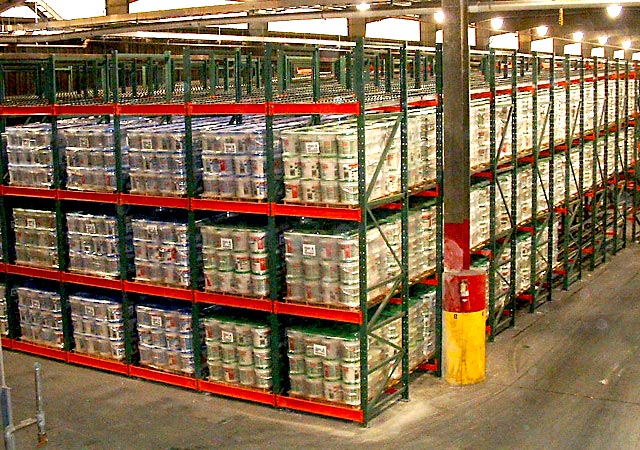
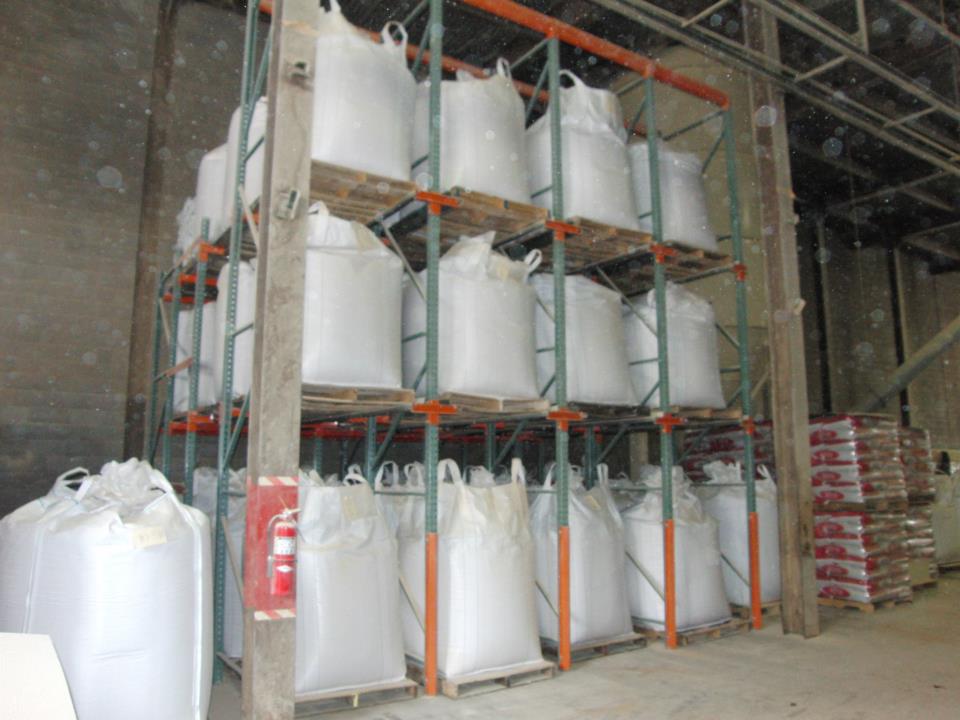
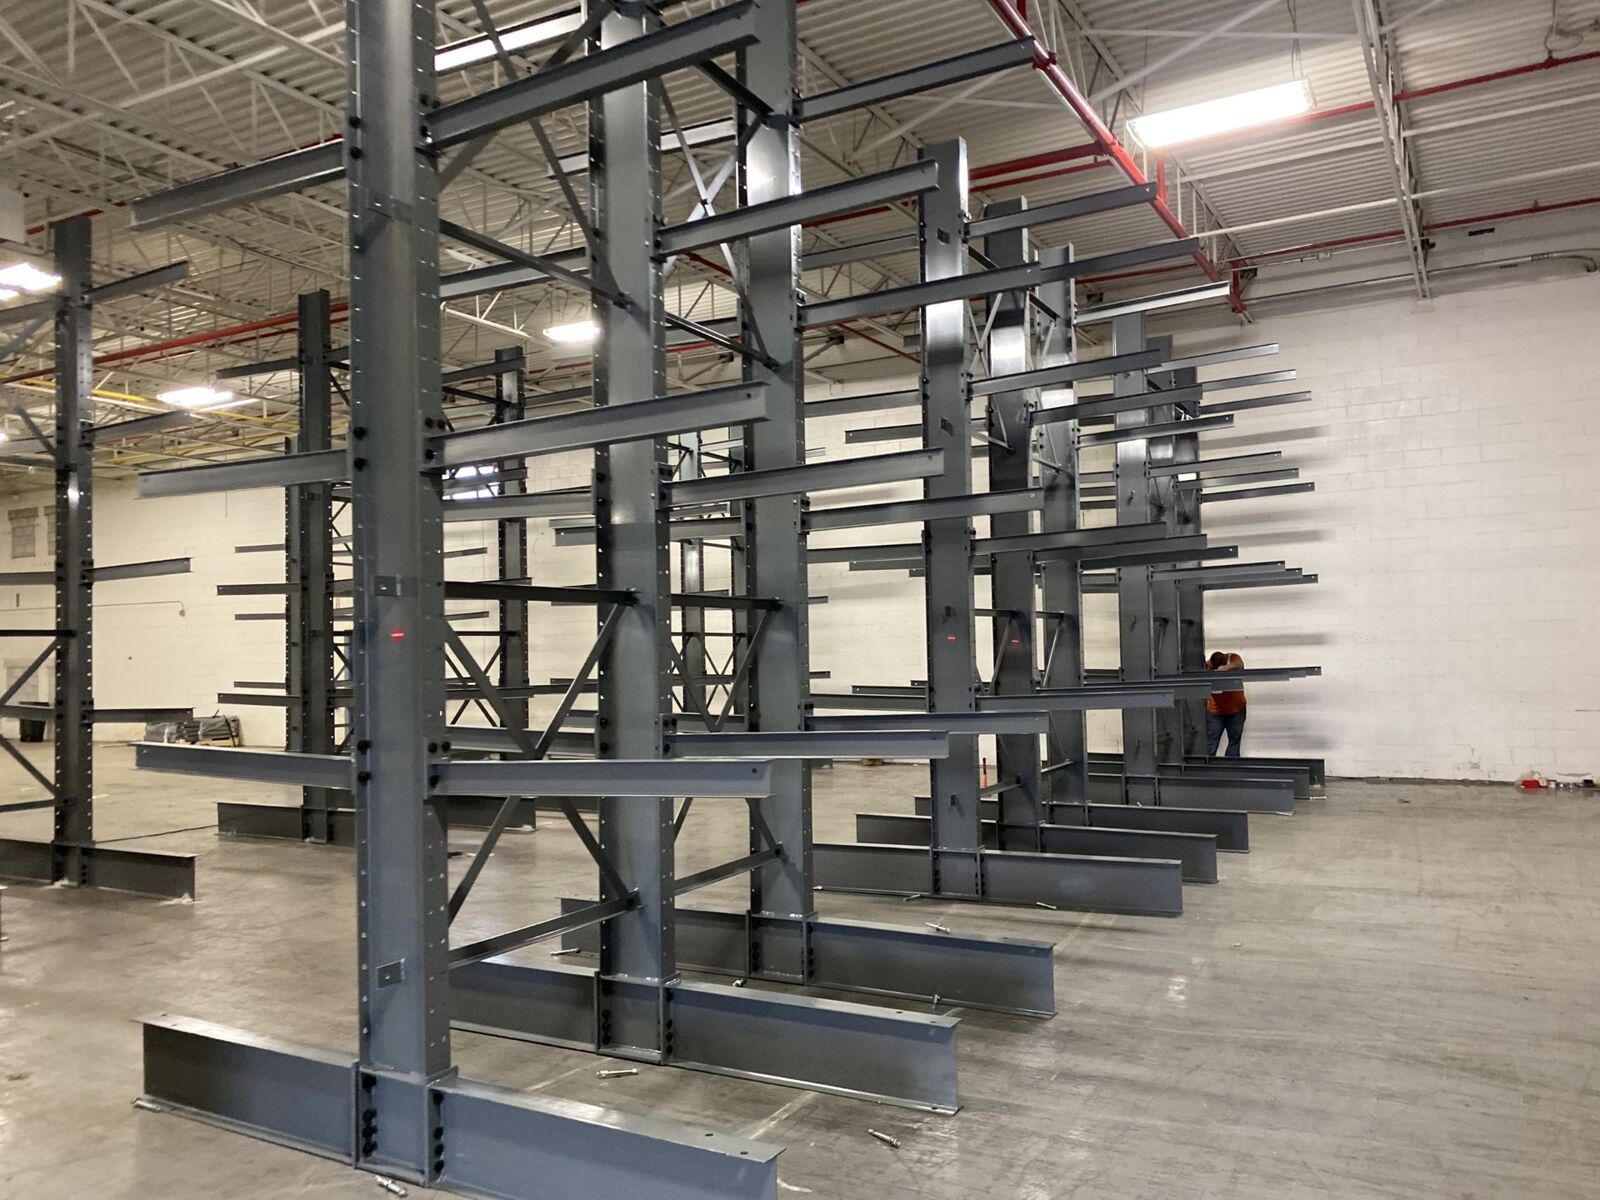
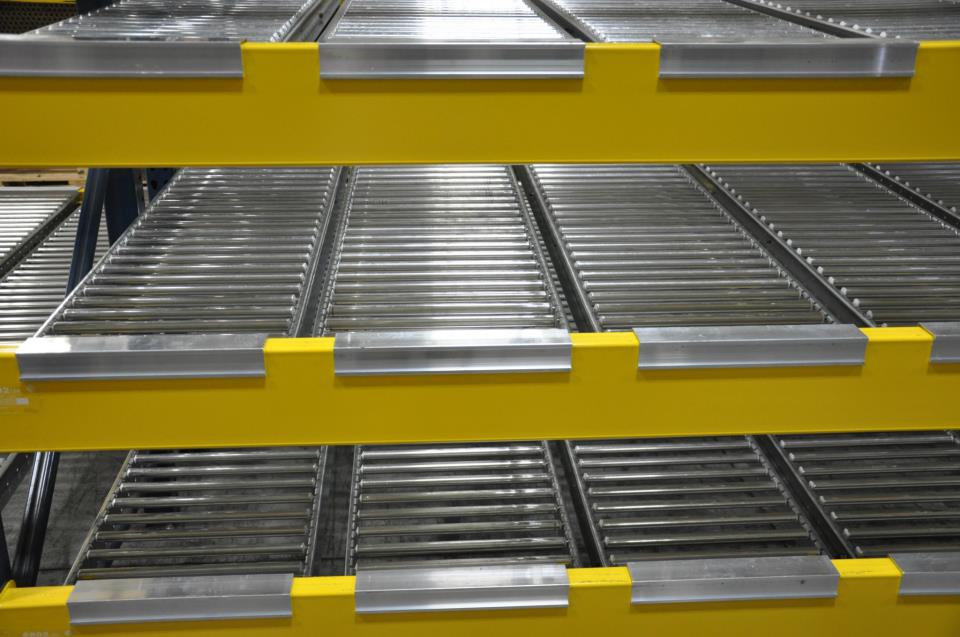
Get a Pallet Rack Quote
Send the basics and we will come back with a layout and pricing. Prefer to talk? Call (215) 445-1559.
What's Included:
- Free warehouse consultation
- CAD layout drawings
- Itemized project quote
- Rack type recommendations
- Installation timeline
Pallet Rack Questions We Hear Most
Pallet Rack by Service Area
Delivery and installation across Greater Philadelphia, South Jersey, and northern Delaware.
Other Rack Systems We Supply
Pushback Rack
Two to six pallets deep from one aisle, without giving up much reach.
Pallet Flow Rack
Load one side, pick the other, and let gravity enforce first in, first out.
Drive-In Rack
Fewer access aisles. Forklifts enter storage lanes built for bulk pallets of the same item.
Cantilever Rack
Arms with nothing in front of them, built for lumber, pipe, and anything a pallet can't hold.
Carton Flow Rack
Cases advance to the picker instead of the picker hunting for cases.
Warehouse Relocation
Teardown, label, coordinate transport and reinstall your storage systems around a planned building move.
Where We Work
Located in Philadelphia, we serve the entire Greater Philadelphia region with industrial pallet racks and warehouse storage solutions.
Philadelphia Pallet Rack
Address
7201 Frankford Ave.
Unit #3151
Philadelphia, PA 19135
Phone
(215) 445-1559Business Hours
Monday - Friday: 8:00 AM - 6:00 PM
Saturday: Closed
Sunday: Closed
Ready to Price Pallet Rack?
Call (215) 445-1559 or request a quote and we will start a layout.